
Location A or Location B
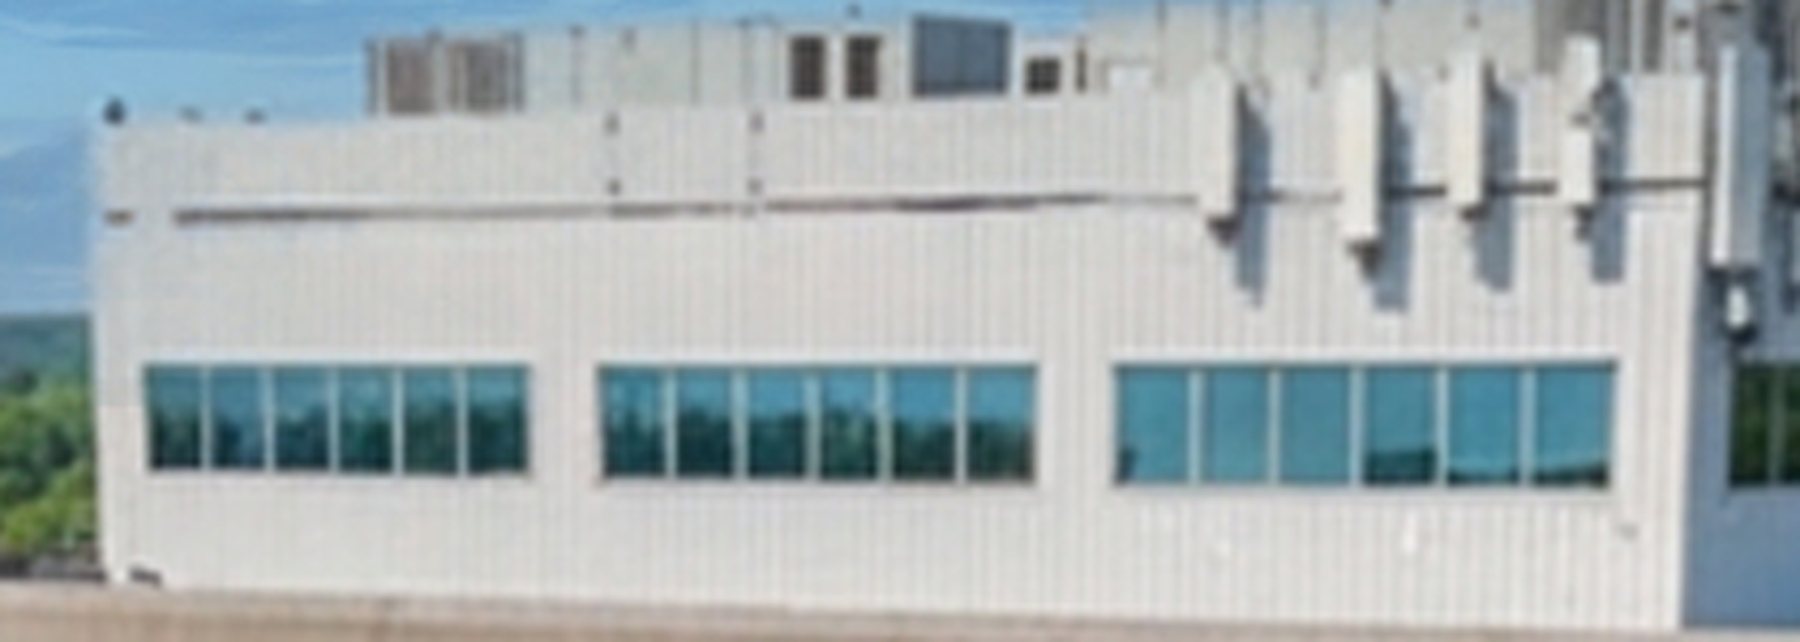
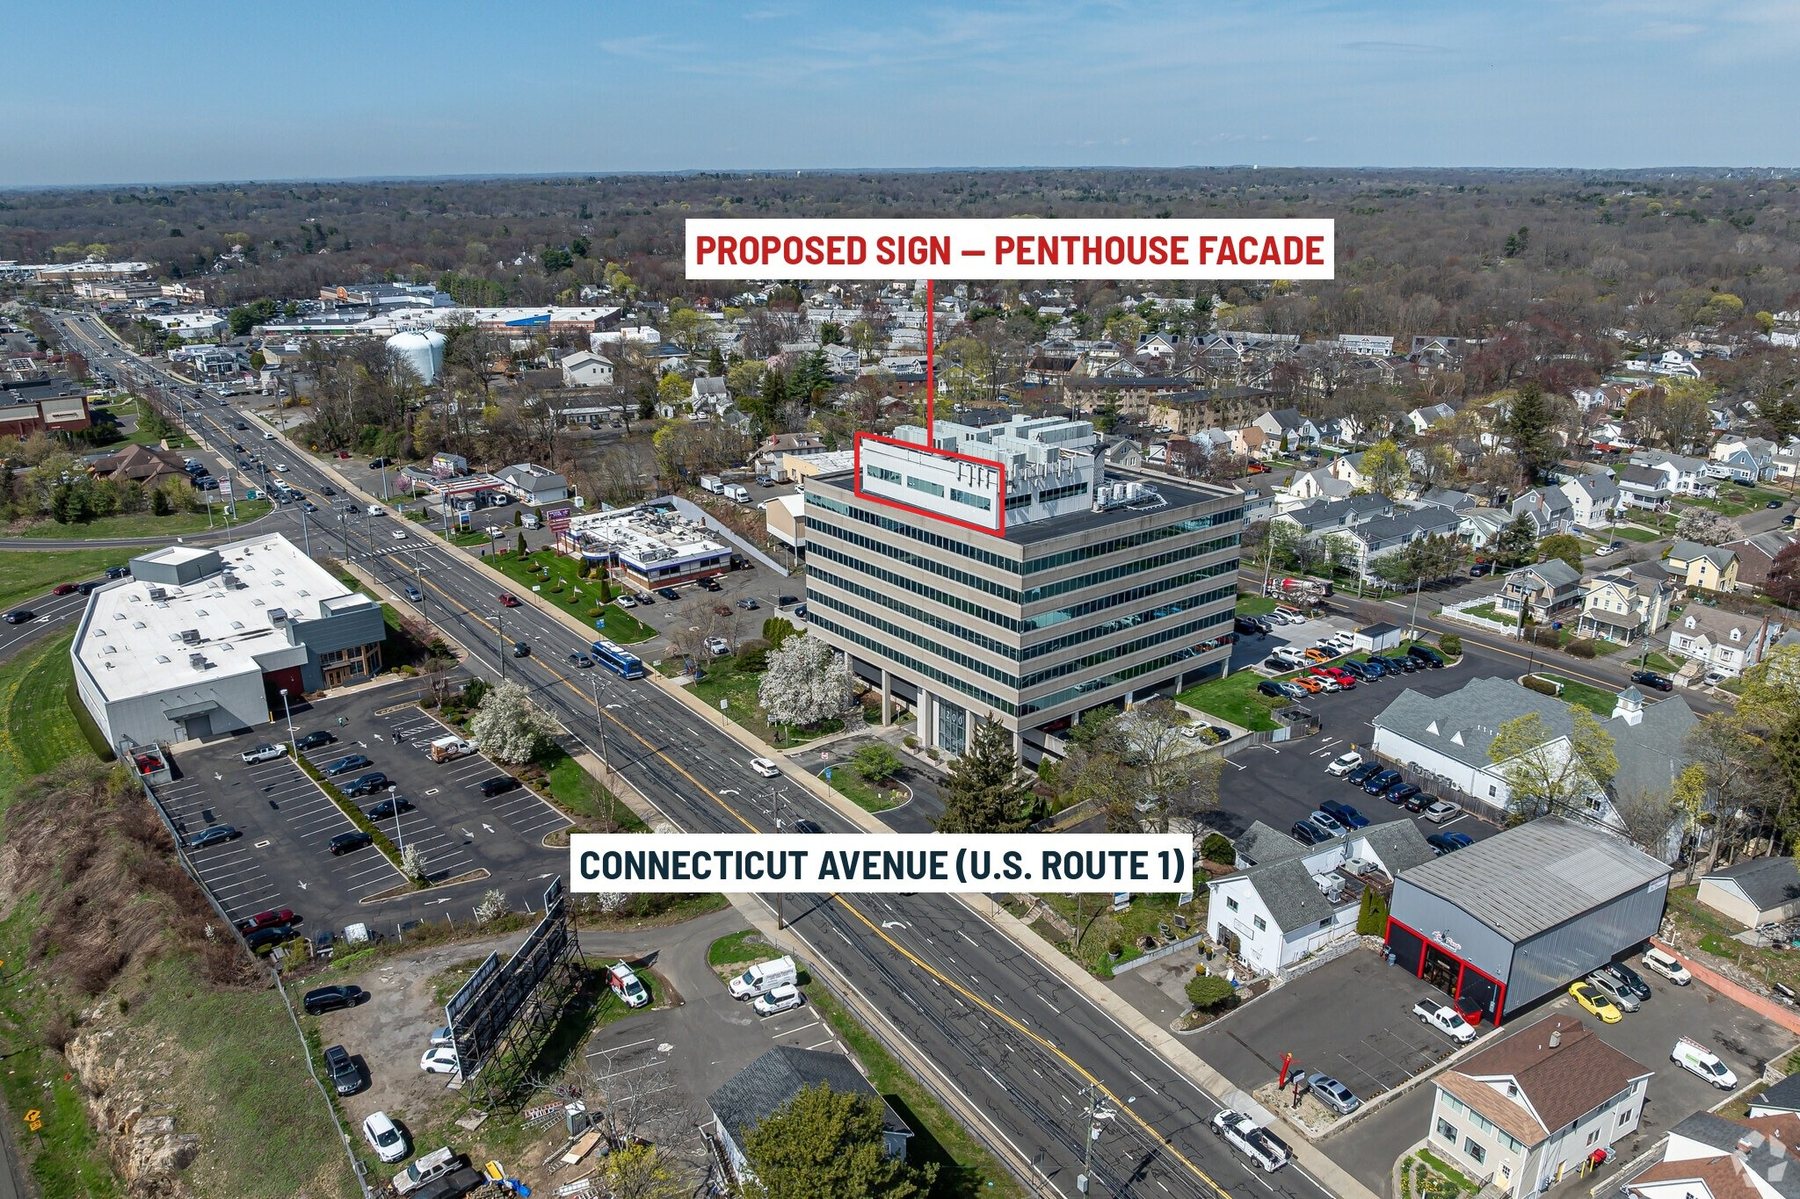
Both placements are on the penthouse (top story) facade, wholly below the roofline and within 10′-0″ of it, and centered over the middle window. Select either one to update the whole page.
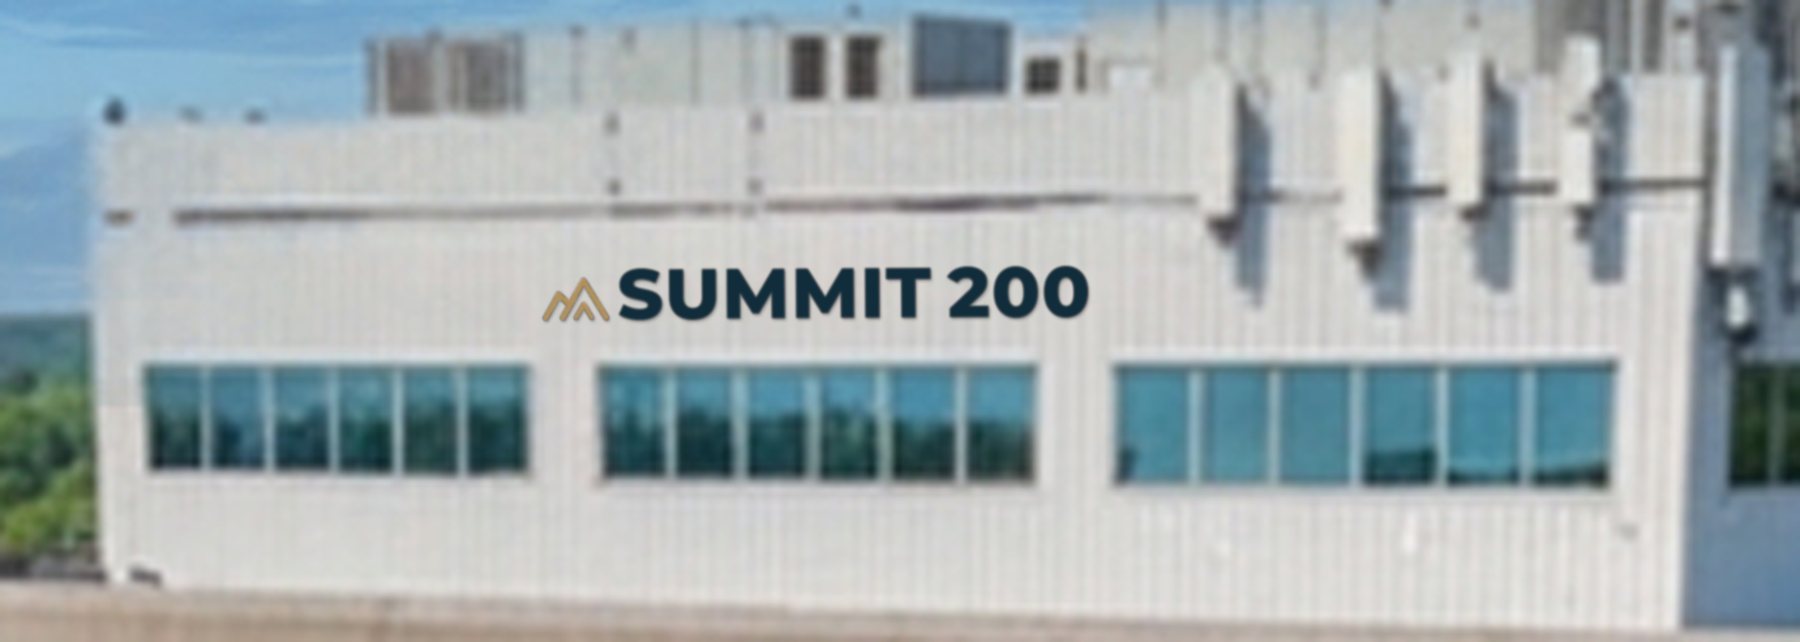
Mid-wall, above the windows
- Sign sits on blank wall directly above the middle window band.
- About 8′-6″ below the penthouse roofline.
- Clear of glazing; well away from the existing rooftop antennas.
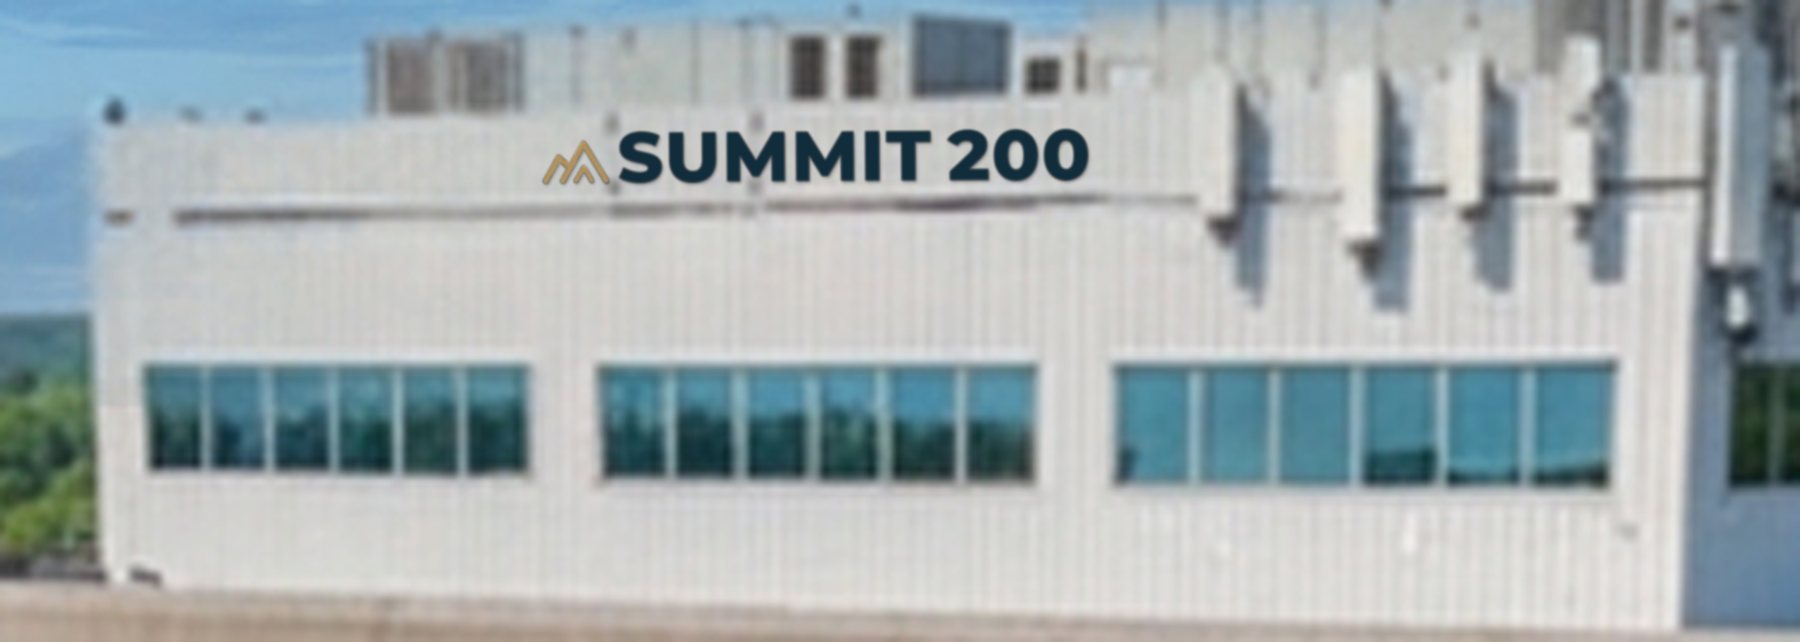
Upper band, just below the roofline
- Sign sits in the upper band above the existing horizontal reveal.
- About 1′-6″ below the penthouse roofline; reads higher on the skyline.
- Clear of the existing antennas at the right. Carrier coordination required before installation.
Photo simulations
Existing-conditions photographs with the sign drawn to scale. Select any image to enlarge it.
Video renderings
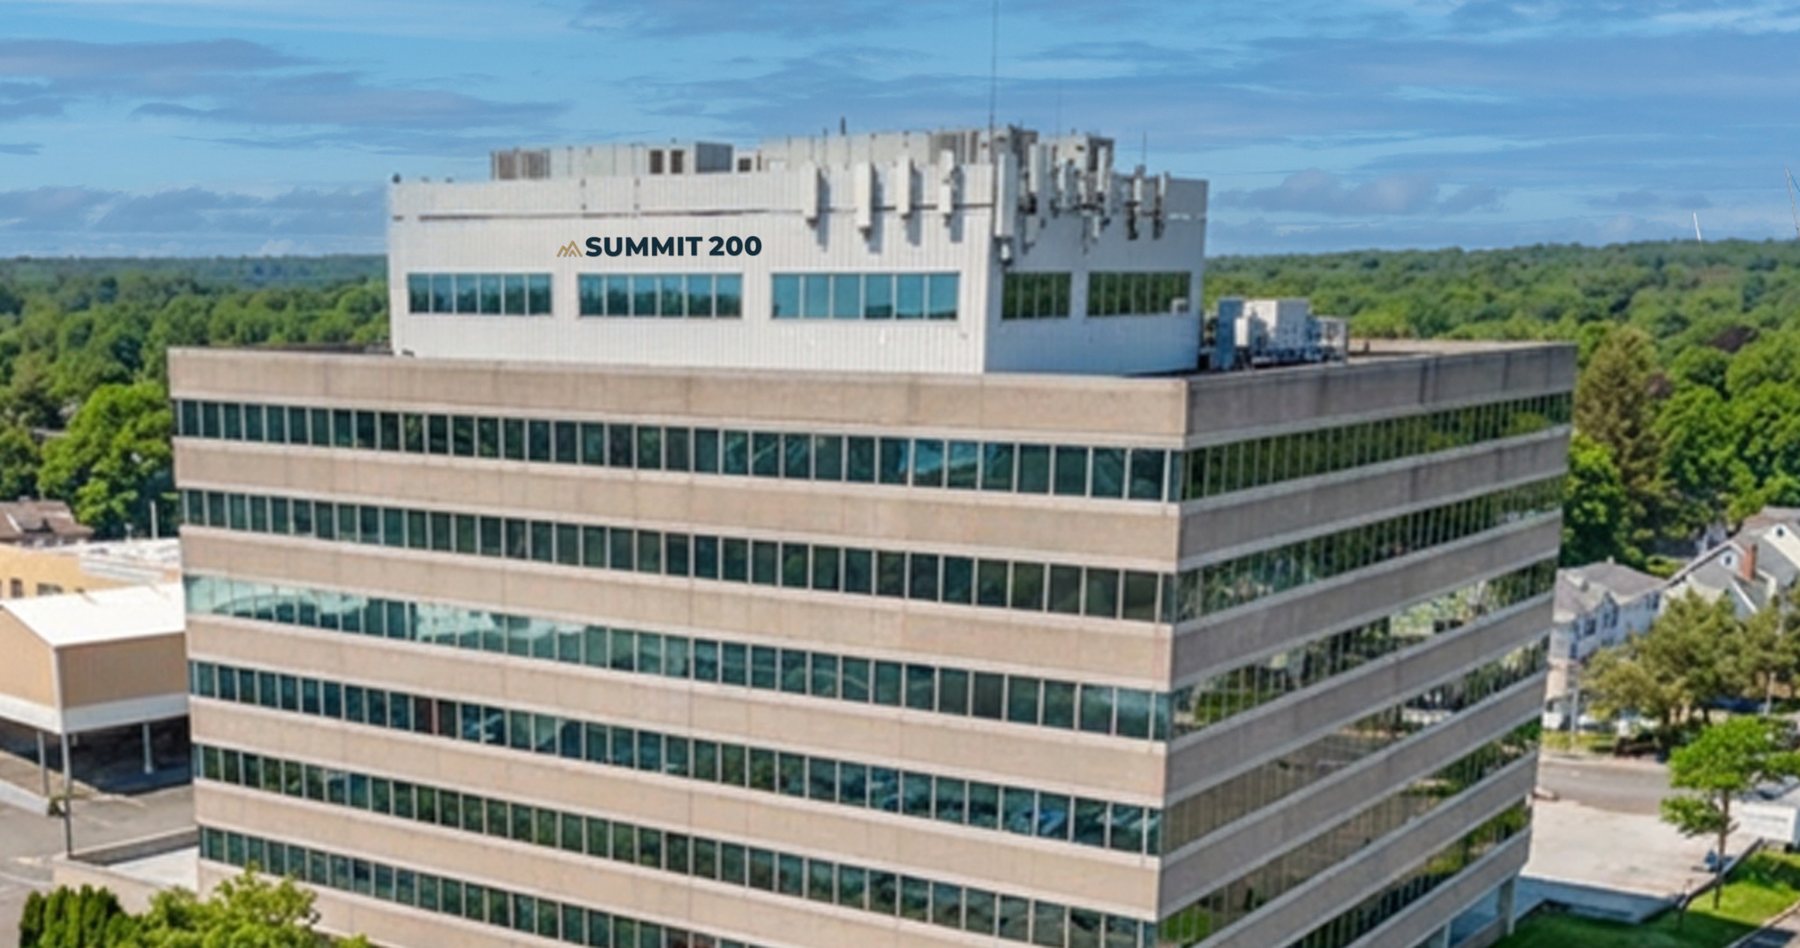
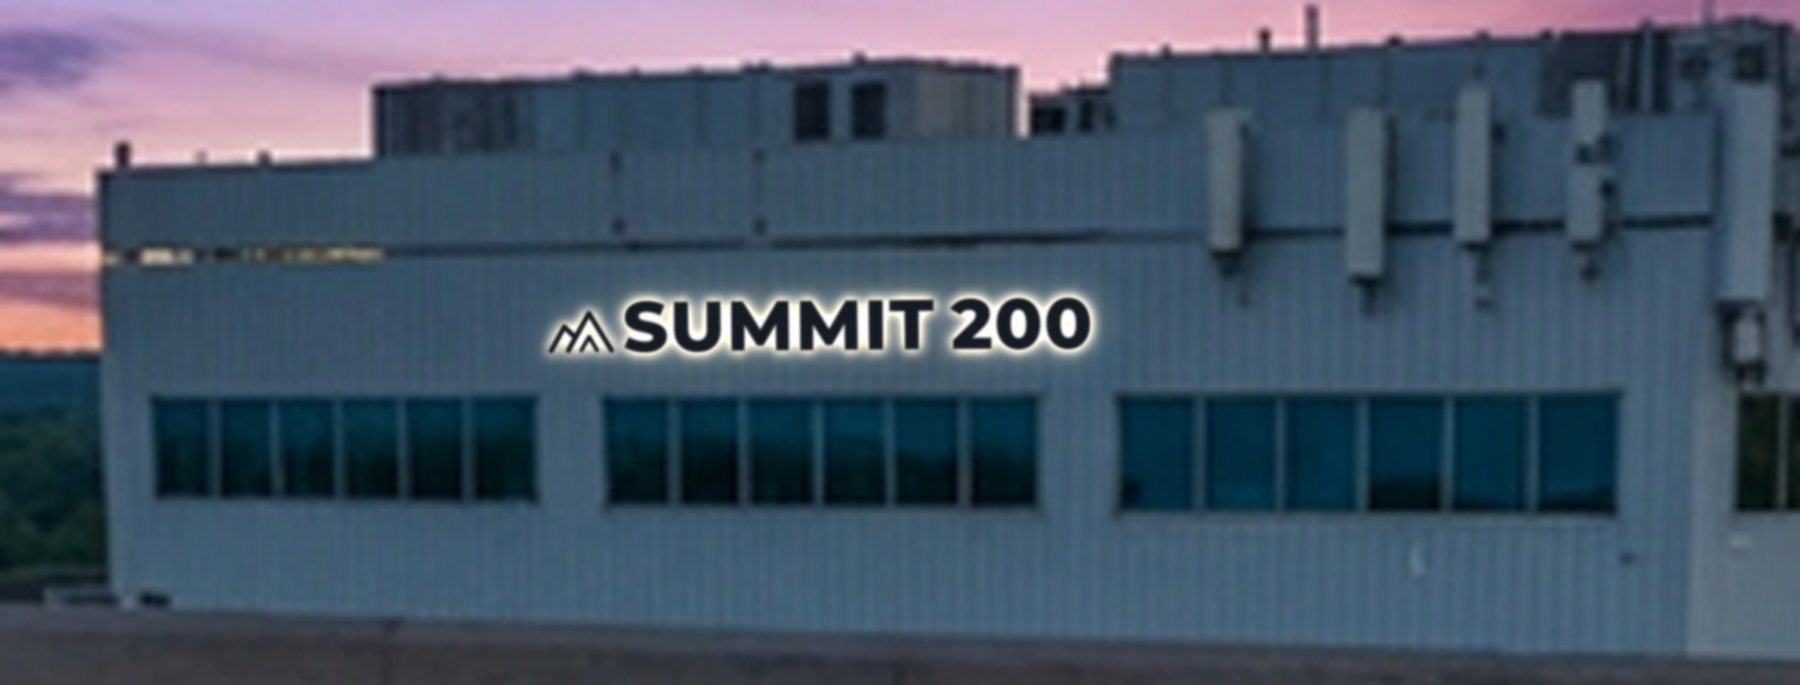
Illustrative renderings of the sign by day and at night (artist’s impression). The photo simulations and drawings are the controlling exhibits.
Video renderings will be posted here.
Plans & drawings
Sheets G-0 and SG-1 to SG-6 with the Statement of Use. Select a sheet to open it full screen. Use the arrow keys to page through, and click the sheet to zoom.
Zoning compliance
Norwalk Building Zone Regulations, Article 7, Table 7.1.2.B-2 (cornice sign) and Section 8.4.8.
| # | Standard | Permitted | Proposed | Status |
|---|
The request in brief
Request
Approval of one (1) cornice sign on the penthouse facade facing Connecticut Avenue, identifying the building by name, “SUMMIT 200”, with an open-peak symbol.
Description
Individually attached, reverse-pan (halo-lit) aluminum channel letters in navy and a bronze open-peak mark, centered over the middle window of the penthouse face and wholly below the roofline. 29′-11″ × 2′-10″ (±84.8 SF), 34-inch letters, 6½-inch projection.
Illumination
Static 3000K white LED concealed in each letter and aimed at the wall for a soft halo. Max. 200 nits, field-dimmable, no exposed lamps, flashing, animation or changeable copy. If halo lighting is classified as backlighting, a Special Permit under §8.4.8 is requested, with dimming and an 11 PM – 6 AM shut-off offered as conditions.
Compatibility
Scaled to the penthouse facade in a restrained navy and bronze palette that complements the white penthouse and precast building. Windows and architectural features are not obscured. Low-glare lighting and the curfew account for the planned residential use of the upper floors and nearby homes.
Construction
Fabrication, attachment and electrical work by a licensed sign contractor under separate building and electrical permits; attachment designed by a Connecticut-licensed engineer; UL-listed, wet-location components per NEC Article 600.
Future copy
The applicant asks whether a future change of copy within the same approved location and envelope may be reviewed administratively.

200 Connecticut Avenue
8-story Class A office building · ±130,000 rentable SF · Norwalk Route 1 corridor, close to SoNo, Rowayton & Darien Metro-North stations · full-service café, health club, shuttle to South Norwalk station